
Car parking requirements can present a significant challenge in modern residential, commercial and mixed-use developments, particularly where available space is limited and multiple stakeholder requirements must be considered.
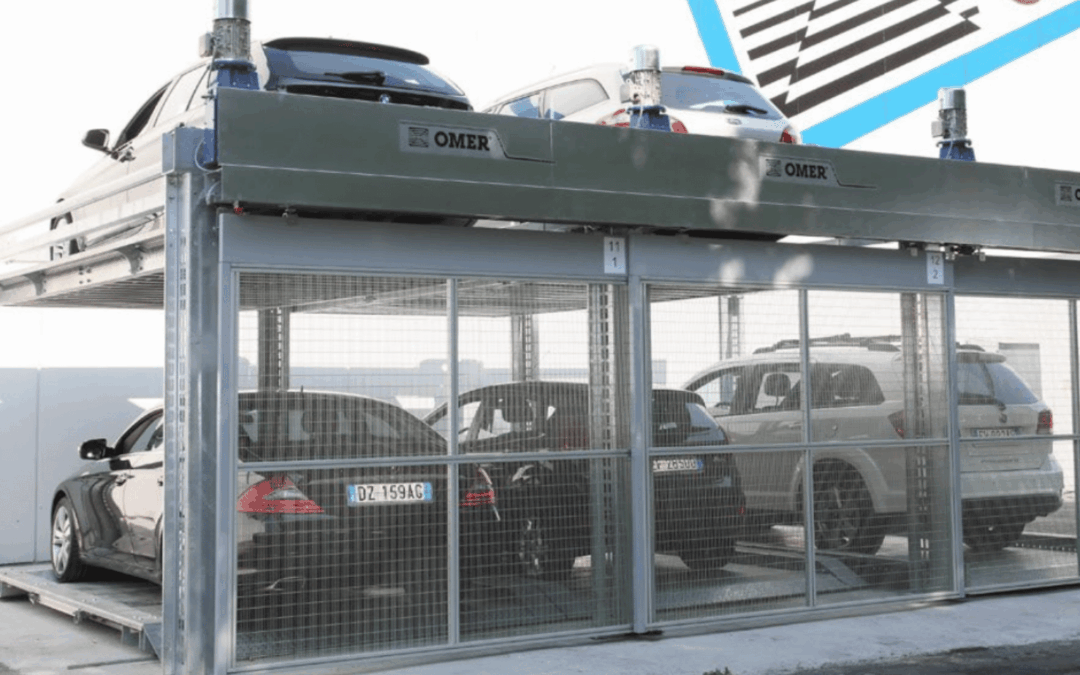
This HLS Equipment White Paper explores how semi-automatic car parking systems can maximise usable parking capacity while providing practical vehicle access within constrained building envelopes. It considers the limitations of conventional basement parking and traditional car stackers, and examines the advantages of systems that utilise both vertical and horizontal platform movement.
The paper provides guidance for architects, developers, builders and project teams considering space-efficient parking solutions that balance parking capacity, accessibility, user experience and project requirements.